Carport edits: will have a butterfly roof. Should be pretty. Matches the main house geometry and the butterfly also helps lower the higher edge of the roofline, which was going to be way high.
Also, the covered trellis between carport and house goes down a grade, so the trellis will step down about a 1/3 of the way from carport to house. Makes sense. Just another one of the things that you realize on-site.
Showing posts with label plans. Show all posts
Showing posts with label plans. Show all posts
Monday, December 12, 2011

Friday, October 21, 2011
Rough-up of the revised geometry

Monday, October 17, 2011
changes as we go
Just logging a few changes we've decided on:
1) We'll rotate the carport 90 degrees, moving the storage room to be between where cars park and the house. Why? I was always partial to hiding cars from the house, but it's mostly a function of just seeing the geometry on site and having a bunch of little details add up (e.g., we no longer need to have it S facing, because solar panels will go on the main house-- carport area is too shaded; this position will reduce our need to cut some cedar brush, further maintaining the nice private sense you get in the main house area; some other geometric issues related to grades that weren't clear until we really walked off the exact corners in person).
2) Attempts to collect grey water and start out with composting toilets were hindered by county code. 'Nuff said, but we'll need to plan retrofits after final approval. Bottom line: even in rural Texas, they want to know you have a septic system that works, and they're not willing to budge on alternatives. So you have to set up the conventional system and then deal...
1) We'll rotate the carport 90 degrees, moving the storage room to be between where cars park and the house. Why? I was always partial to hiding cars from the house, but it's mostly a function of just seeing the geometry on site and having a bunch of little details add up (e.g., we no longer need to have it S facing, because solar panels will go on the main house-- carport area is too shaded; this position will reduce our need to cut some cedar brush, further maintaining the nice private sense you get in the main house area; some other geometric issues related to grades that weren't clear until we really walked off the exact corners in person).
2) Attempts to collect grey water and start out with composting toilets were hindered by county code. 'Nuff said, but we'll need to plan retrofits after final approval. Bottom line: even in rural Texas, they want to know you have a septic system that works, and they're not willing to budge on alternatives. So you have to set up the conventional system and then deal...
Friday, October 7, 2011
initial views
Just some foundation-frame pics that happen to make it clear what certain canonical views will be like.
Approaching from the carport, looking down the long axis of the house (this one's important because we still need to figure out exactly how the carport will be oriented):

Looking down the short axis of the house (oriented SSW, i.e., 200deg). This is effectively the view out the back of the main area and also off the covered outdoor living room. And yes, we'll need to figure out some ways to block views of the utility pole (which was already there) and also to build something around the old well and pressure tank.
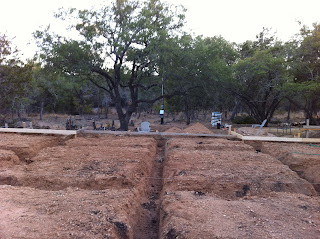
Also, the view out the kitchen sink window. I am fine doing dishes looking at this big tree, which is the largest of the 100+ y/o oaks that surround the house site.

Finally, just a quick view of the slab extension that is for the outdoor extension of the kitchen. In other words, big gas grill goes here, right off the kitchen and also easily accessed from the rest of the main living space.

Approaching from the carport, looking down the long axis of the house (this one's important because we still need to figure out exactly how the carport will be oriented):

Looking down the short axis of the house (oriented SSW, i.e., 200deg). This is effectively the view out the back of the main area and also off the covered outdoor living room. And yes, we'll need to figure out some ways to block views of the utility pole (which was already there) and also to build something around the old well and pressure tank.

Also, the view out the kitchen sink window. I am fine doing dishes looking at this big tree, which is the largest of the 100+ y/o oaks that surround the house site.

Finally, just a quick view of the slab extension that is for the outdoor extension of the kitchen. In other words, big gas grill goes here, right off the kitchen and also easily accessed from the rest of the main living space.

Subscribe to:
Posts (Atom)