
Showing posts with label slab. Show all posts
Showing posts with label slab. Show all posts
Monday, October 17, 2011

Saturday, October 15, 2011
slabslabslabslab
I guess this is the part where you realize it's really going to be a house.
Slab has been poured:

The slab shows that the house is divided lengthwise into thirds: one third is the master, one third is kid's rooms and bathroom and laundry, and middle third is open kitchen and living area. Plus middle third continues to include an outdoor living room (in the above pic, that's poking out towards the camera).
There's also a little outdoor kitchenette area, aka, couple of feet of slab for a grill, right off the kitchen (top right corner in this pic):

One of the more notable ICF-specific elements are the pieces of rebar poking out along the exterior walls. These are used to mount the ICF blocks. Walls are about a foot thick when all is said and done (I think 10" for the blocks themselves, plus an inch or two for exterior stucco and interior plaster):

And all spare concrete (along with unused 2x4 scraps) is used to make some large pavers for the walkway between house and carport:


Slab has been poured:

The slab shows that the house is divided lengthwise into thirds: one third is the master, one third is kid's rooms and bathroom and laundry, and middle third is open kitchen and living area. Plus middle third continues to include an outdoor living room (in the above pic, that's poking out towards the camera).
There's also a little outdoor kitchenette area, aka, couple of feet of slab for a grill, right off the kitchen (top right corner in this pic):

One of the more notable ICF-specific elements are the pieces of rebar poking out along the exterior walls. These are used to mount the ICF blocks. Walls are about a foot thick when all is said and done (I think 10" for the blocks themselves, plus an inch or two for exterior stucco and interior plaster):

And all spare concrete (along with unused 2x4 scraps) is used to make some large pavers for the walkway between house and carport:

A few more pics just to make it clear what things look like. For me, this is the first day when the actual size of the house and rooms is perceptually clear. Even with the slab molds in place, it was hard to envision.


Wednesday, October 12, 2011
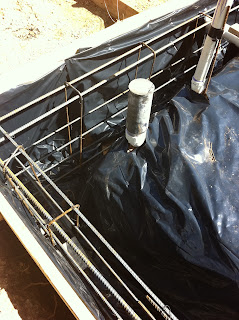
vapor barrier and rebar
title pretty much says it all... i guess even in a dry area with no significant radon concerns, a vapor barrier is good form. i presume the ICF and SIP construction could keep moisture in even more than a conventional home, hence it being a good idea to keep the slab from wicking whatever moisture is in the ground up into the house.



Monday, October 10, 2011
laying pipe
Looks like the plumbing that will be embedded in the slab has been laid into place. Tomorrow is probably rebar (huge pile of rebar at the build site, hint hint).
Looking at this I feel really good about some of the hidden aspects of the design. In general there's not a lot of plumbing. Furthermore, all the plumbing is along one exterior wall, and is as close to the water heater as possible. It's not flashy but it's a nice way to bump up efficiency and (for me this is the bigger deal) not have to worry about having an intricate set of pipes running all over the house, through walls, in ceilings, etc.


Looking at this I feel really good about some of the hidden aspects of the design. In general there's not a lot of plumbing. Furthermore, all the plumbing is along one exterior wall, and is as close to the water heater as possible. It's not flashy but it's a nice way to bump up efficiency and (for me this is the bigger deal) not have to worry about having an intricate set of pipes running all over the house, through walls, in ceilings, etc.


Friday, October 7, 2011
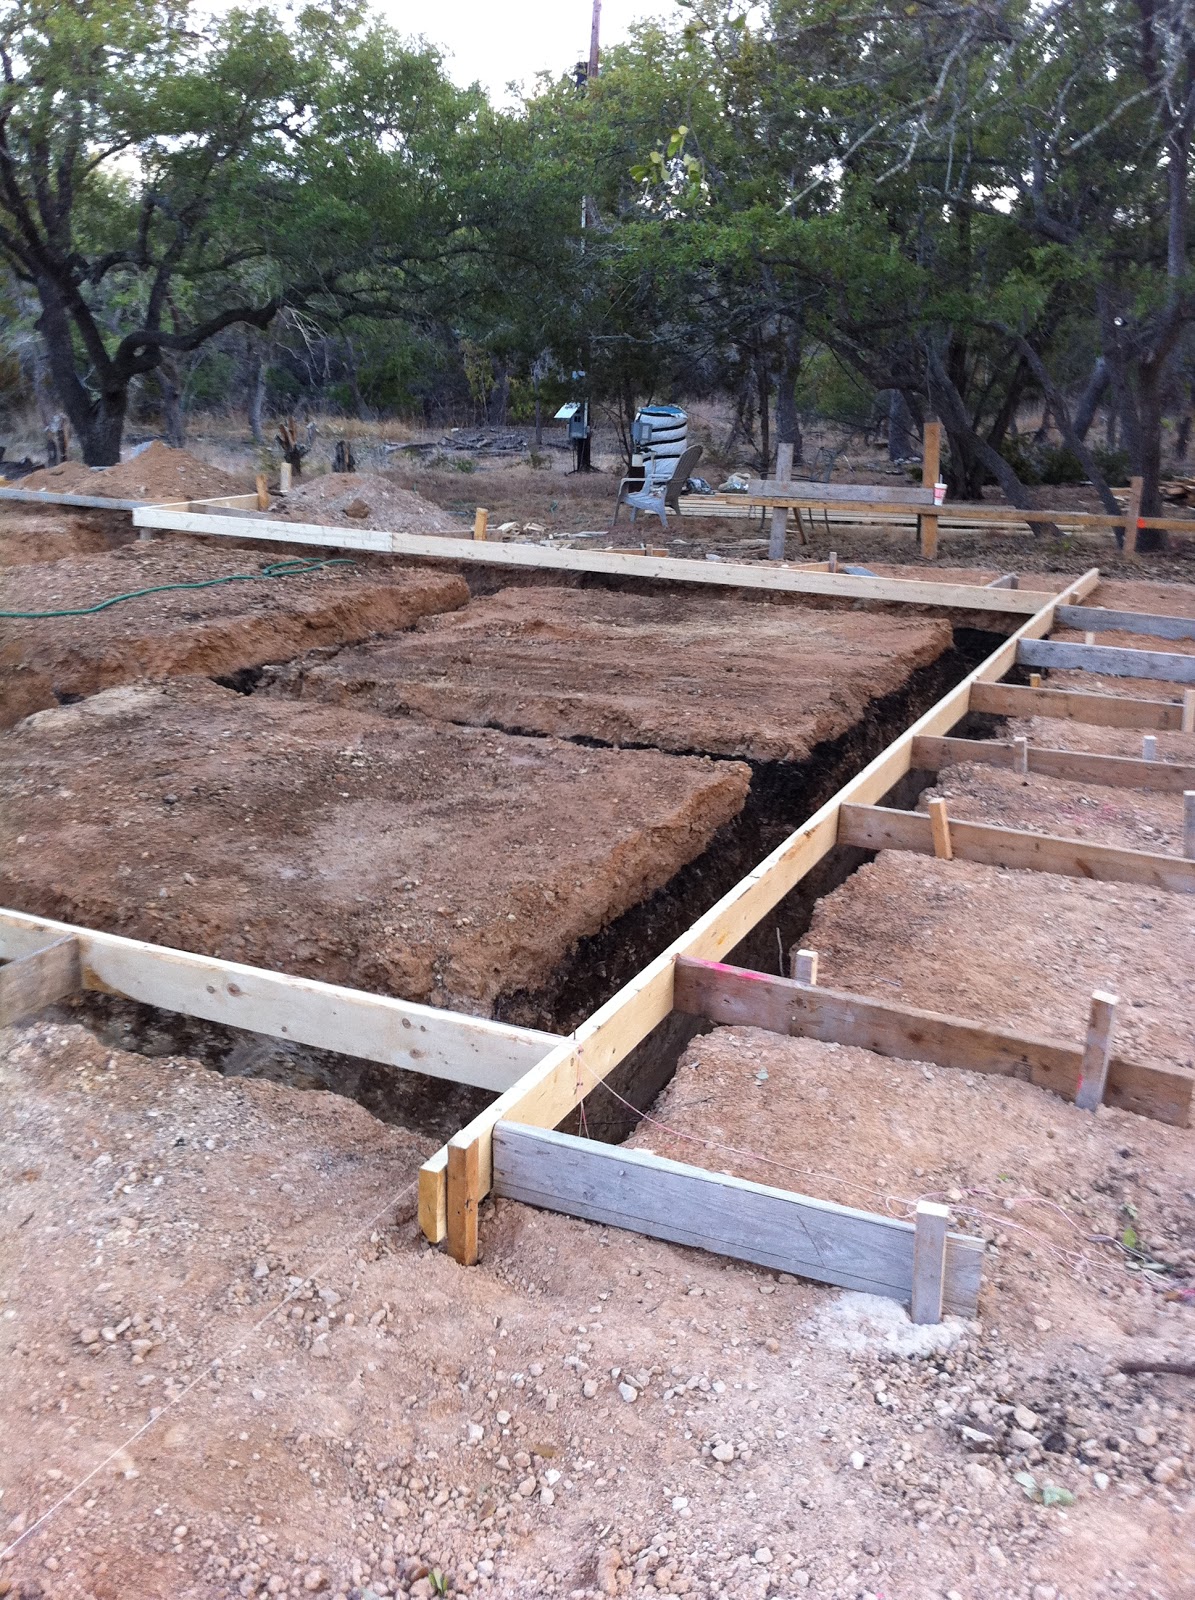
framing the foundation
The wood molds for the foundation were set it place. Makes it really clear where the house will be, despite having known for months what the siting plan was.


Well, that's not quite the case-- the site was rotated about 15deg not too long ago, once we realized that solar panels will need to go on the main house (as opposed to the carport, which was the initial plan). So it's taking my mind's eye a little time to re-adjust to the rotation, but nothing a little time won't re-align. (Solar panel note: the carport is just too shaded for effective panels. We should have figured this out earlier; although it's not a major complication, it was know-able in advance).
Still feeling like the house is the perfect size. Any bigger and I'd think it was eating up too much of the land. Any smaller and I'd have concerns about space and the open-floorplan middle third being too small.



Wednesday, October 5, 2011
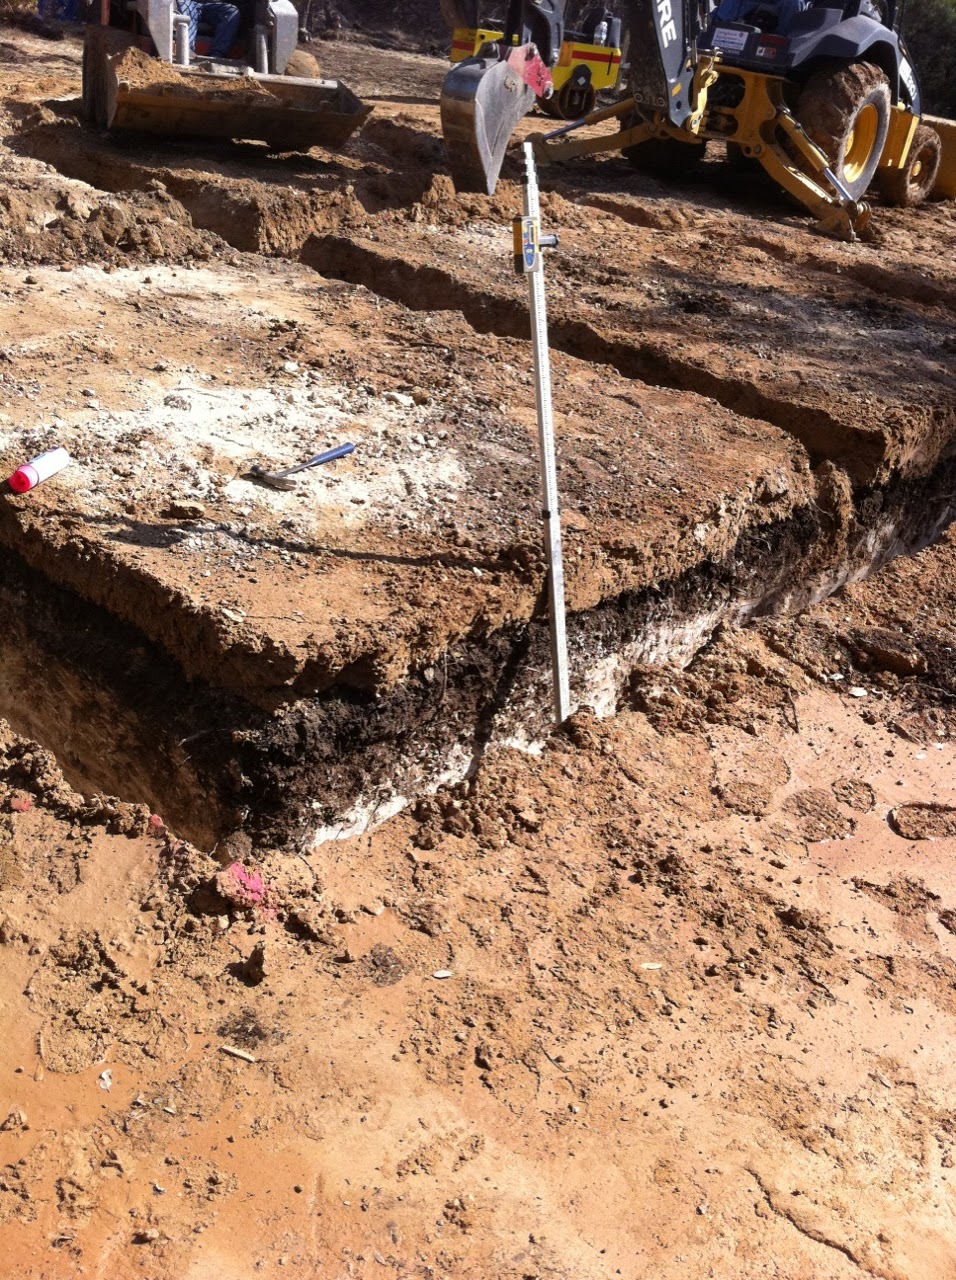
grading and foundation footing
Looks like they've already regraded and are midway through cutting out the foundation footing trenches (I assume that's what they're doing...).


Subscribe to:
Posts (Atom)